
New Launch

BPTP GAIA Residences

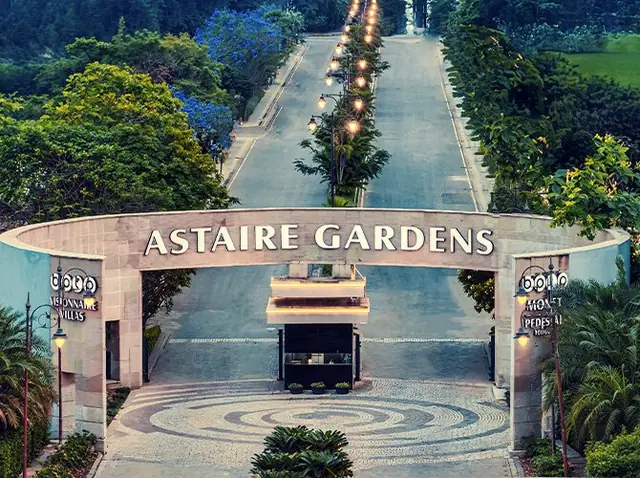
A skyline diary on the Dwarka Expressway - Sector 102, Dwarka Expressway, Gurugram.

New LaunchStatus
Sector 102, GurugramLocation
Residential apartmentsType
The short version

A skyline diary on the Dwarka Expressway

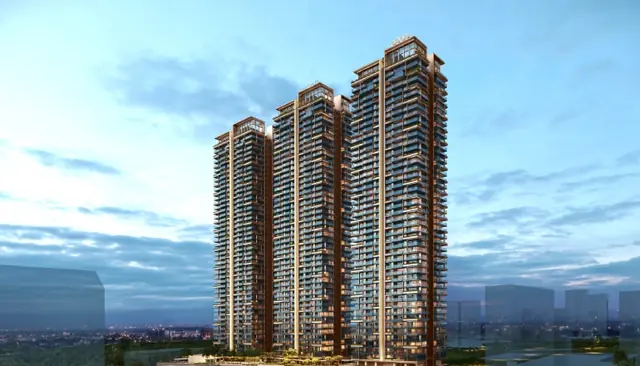
BPTP GAIA Residences is the second registered phase of a 12.05-acre development in Sector 102, Gurugram, on the Dwarka Expressway.

At a glance

The Facts, Sourced

Every figure below comes from BPTP's own published project information.

HRERA RegistrationRC/REP/HARERA/GGM/963/695/2025/66Registered 27.06.2025
Price₹3.38 Cr* onwardsCurrent applicable price on request
Phase Land Area1.6838 acresPhase 2 of a 12.05-acre development
Amenity & Landscape Areaapprox 1.75 lakh sq ftShared across the Sector 102 address
Sky GardensThree per towerAt 400 ft, 300 ft and 200 ft
PossessionAs per HRERA registrationConfirm current schedule with us
HRERA disclosure BPTP GAIA Residences is registered with HRERA Gurugram under RC/REP/HARERA/GGM/963/695/2025/66, dated 27.06.2025. Registration details can be independently verified on the Haryana RERA portal at haryanarera.gov.in. This website is not an official RERA website. All prices, plans and specifications are indicative and subject to change without notice.
Gallery

Design Renders

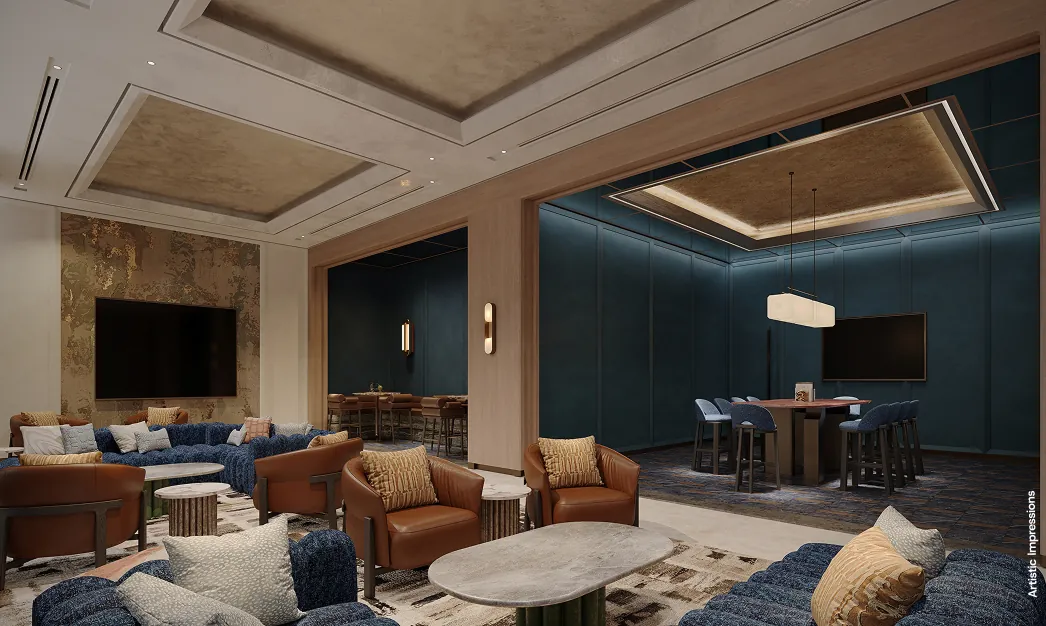
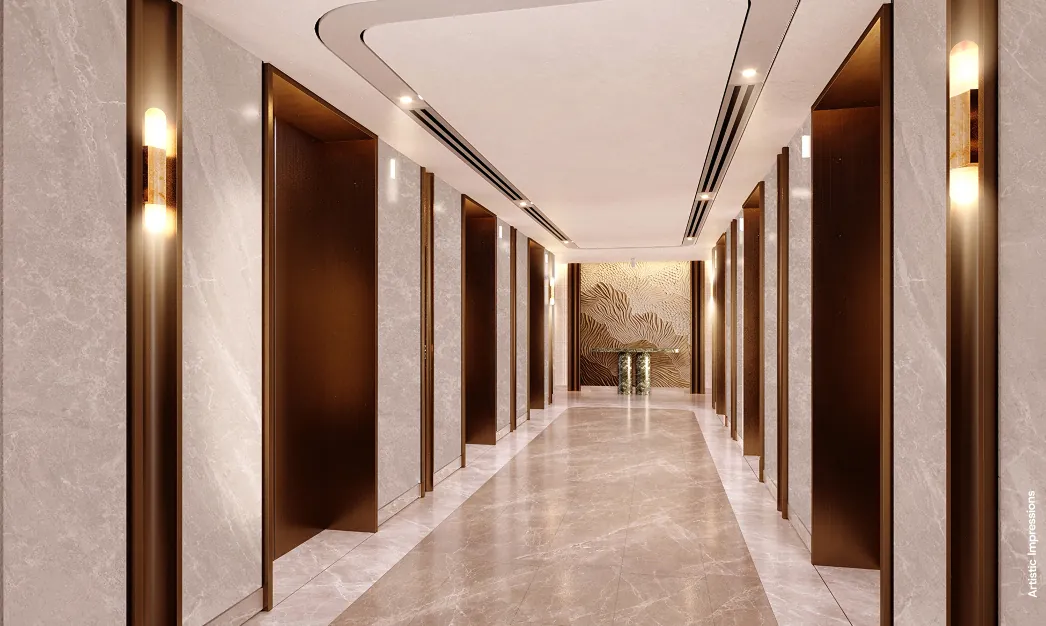
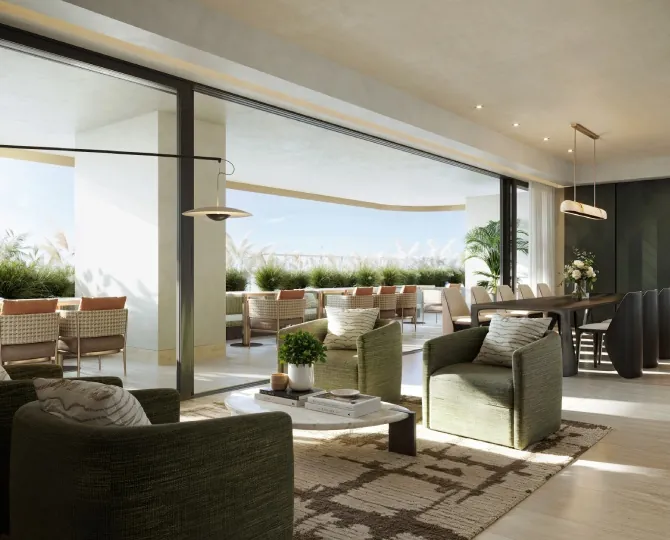
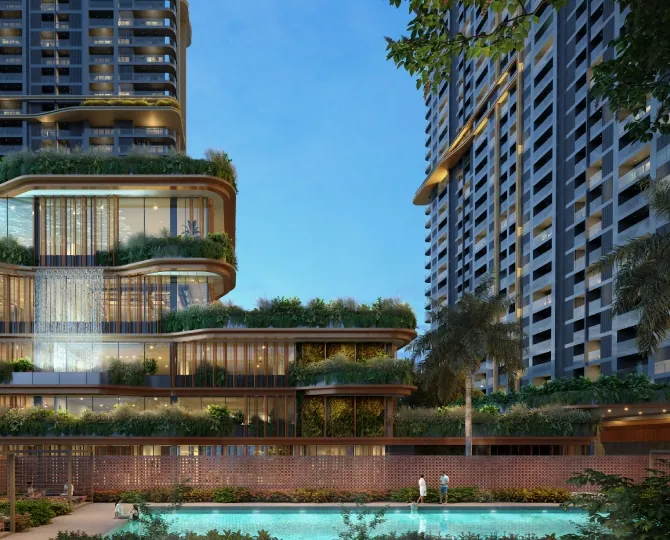
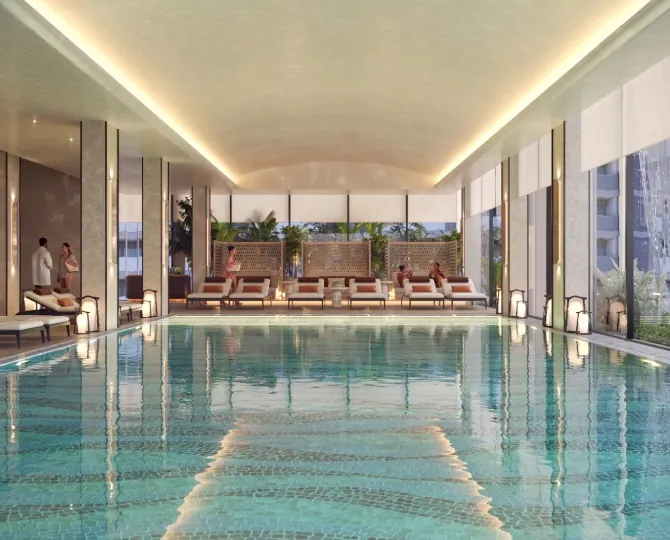
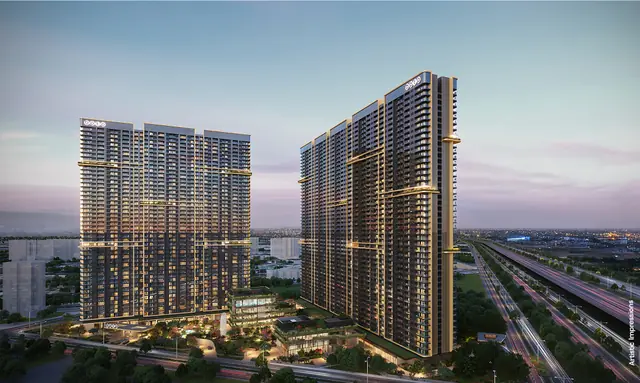
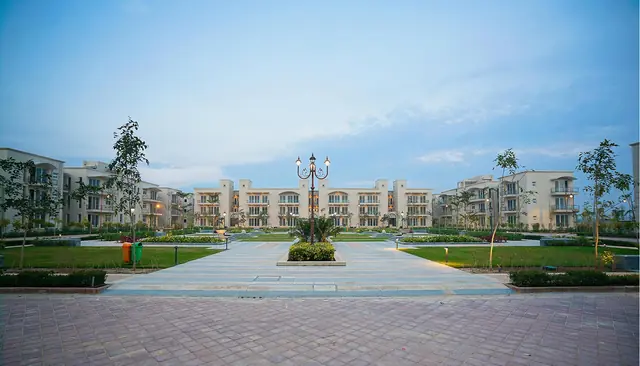
GAIA Residences is under construction. Every image below is an architectural render released by BPTP for the Sector 102 development it shares with Amstoria Verti-Greens.

See It For Yourself

We run site visits seven days a week. Pick a slot and we'll arrange access, walk you through the plans and send you the current price sheet.

Highlights

What Makes It Different

Three sky gardens per tower

Yoga deck at 400 ft, library lounge at 300 ft, co-working lounge at 200 ft.

12.05-acre address

GAIA Phase 2 occupies 1.6838 acres of the wider Sector 102 development.

approx 1.75 lakh sq ft amenity

Club and landscape area shared across the development.

Seven lifts per tower

Six passenger lifts plus a dedicated service lift.

IGBC Platinum pre-certified

Pre-certified at Platinum level by the Indian Green Building Council.

Astronomical observatory

A rooftop observatory is part of the development's amenity schedule.

Walkthrough

See It On Film

Official footage published by BPTP on their own channel.

BPTP GAIA Residences - a skyline diary begins
0:00 / 0:00
Amenities

The Full List

BPTP publishes 50+ lifestyle amenities across the Sector 102 development, shared between GAIA Residences and Amstoria Verti-Greens.

Sky Yoga Deck - 400 ft
Sky Library Lounge - 300 ft
Sky Co-Working - 200 ft
Astronomical Observatory
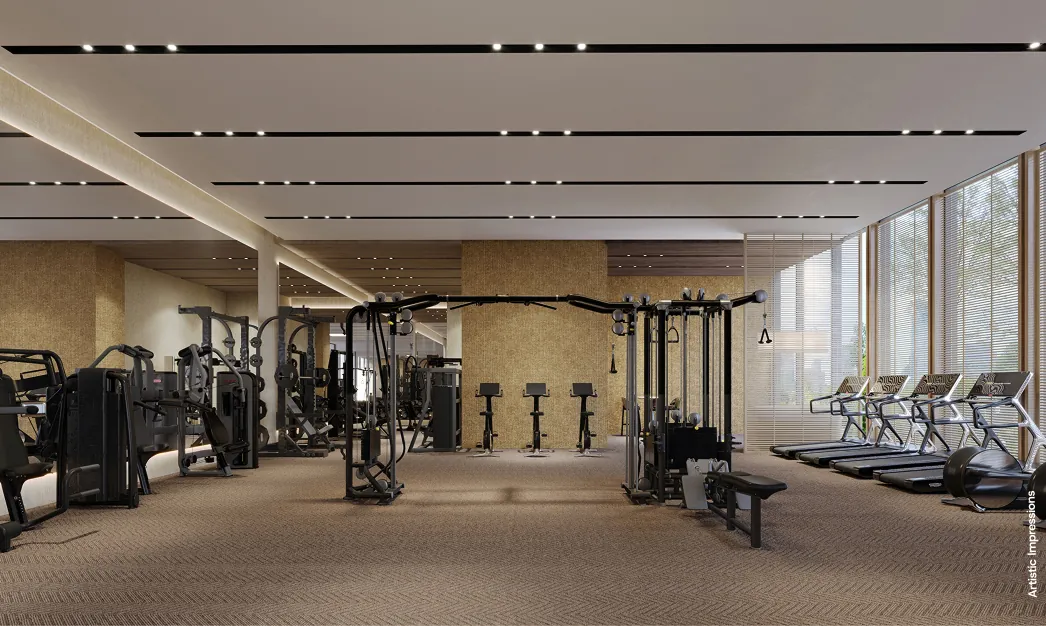
10,800 sq ft Fitness Zones
Two Outdoor Pools
Indoor All-Weather Pool
Kids' Pool
Sauna
Turkish Hammam
Spa
Pickleball Court
Badminton Court
Squash Court
Sports Bar
Arcade Zone
Luxury Private Theatre
Games Lounge
Chess Room
Fine Dining Restaurant
Cigar Lounge
Banquet Hall
Function Room
Lego & Robotics Room
Karate Studio
Cooking Studio
Art & Pottery Room
Sculpture Room
Two Dance Studios
Music Room
Tuition Centre
Business Centre
Grand Welcome Area
Shared club

One Club, Two Addresses

GAIA Residences and Amstoria Verti-Greens share a single amenity programme across the 12.05-acre Sector 102 development, which is how one address supports more than fifty facilities without duplicating them phase by phase.

0Lakh Sq Ft Amenity
0+Lifestyle Amenities
0Sq Ft Fitness Zones
0Sky Gardens Per Tower
Specifications

How It Is Built

Structure & Safety

  • Built to Seismic Zone V construction standards
  • Approved under Building Plan Memo No. ZP-1025/SD(RD)/2025/19414 dated 23.05.2025
  • Developed under Licence No. 123 of 2014 dated 22.08.2014

Façade & Form

  • Metal and glass façade
  • Three sky gardens per tower, at 400 ft, 300 ft and 200 ft
  • High-efficiency layouts around an expansive landscaped core

Building Services

  • Seven lifts per tower: six passenger and one service lift
  • Approximately 1.75 lakh sq ft of amenity and landscape area
  • 10,800 sq ft of dedicated fitness zones

Sustainability

  • IGBC Platinum pre-certified
  • Biophilic design across the sky gardens and landscaped core
  • Landscape masterplan by Grant Associates, UK

Specifications as published by BPTP for the Sector 102 development. Finish-level specifications form part of the builder-buyer agreement.

Type & size

Configurations & Pricing

Unit typeSizePriceQuote
Sky-garden apartmentOn requestOn request
Ask Current Price on WhatsApp GAIA Residences carpet areas and the applicable price are released against the live price sheet. Ask us and we will send the current one.
Floor plans

Plans & Layouts

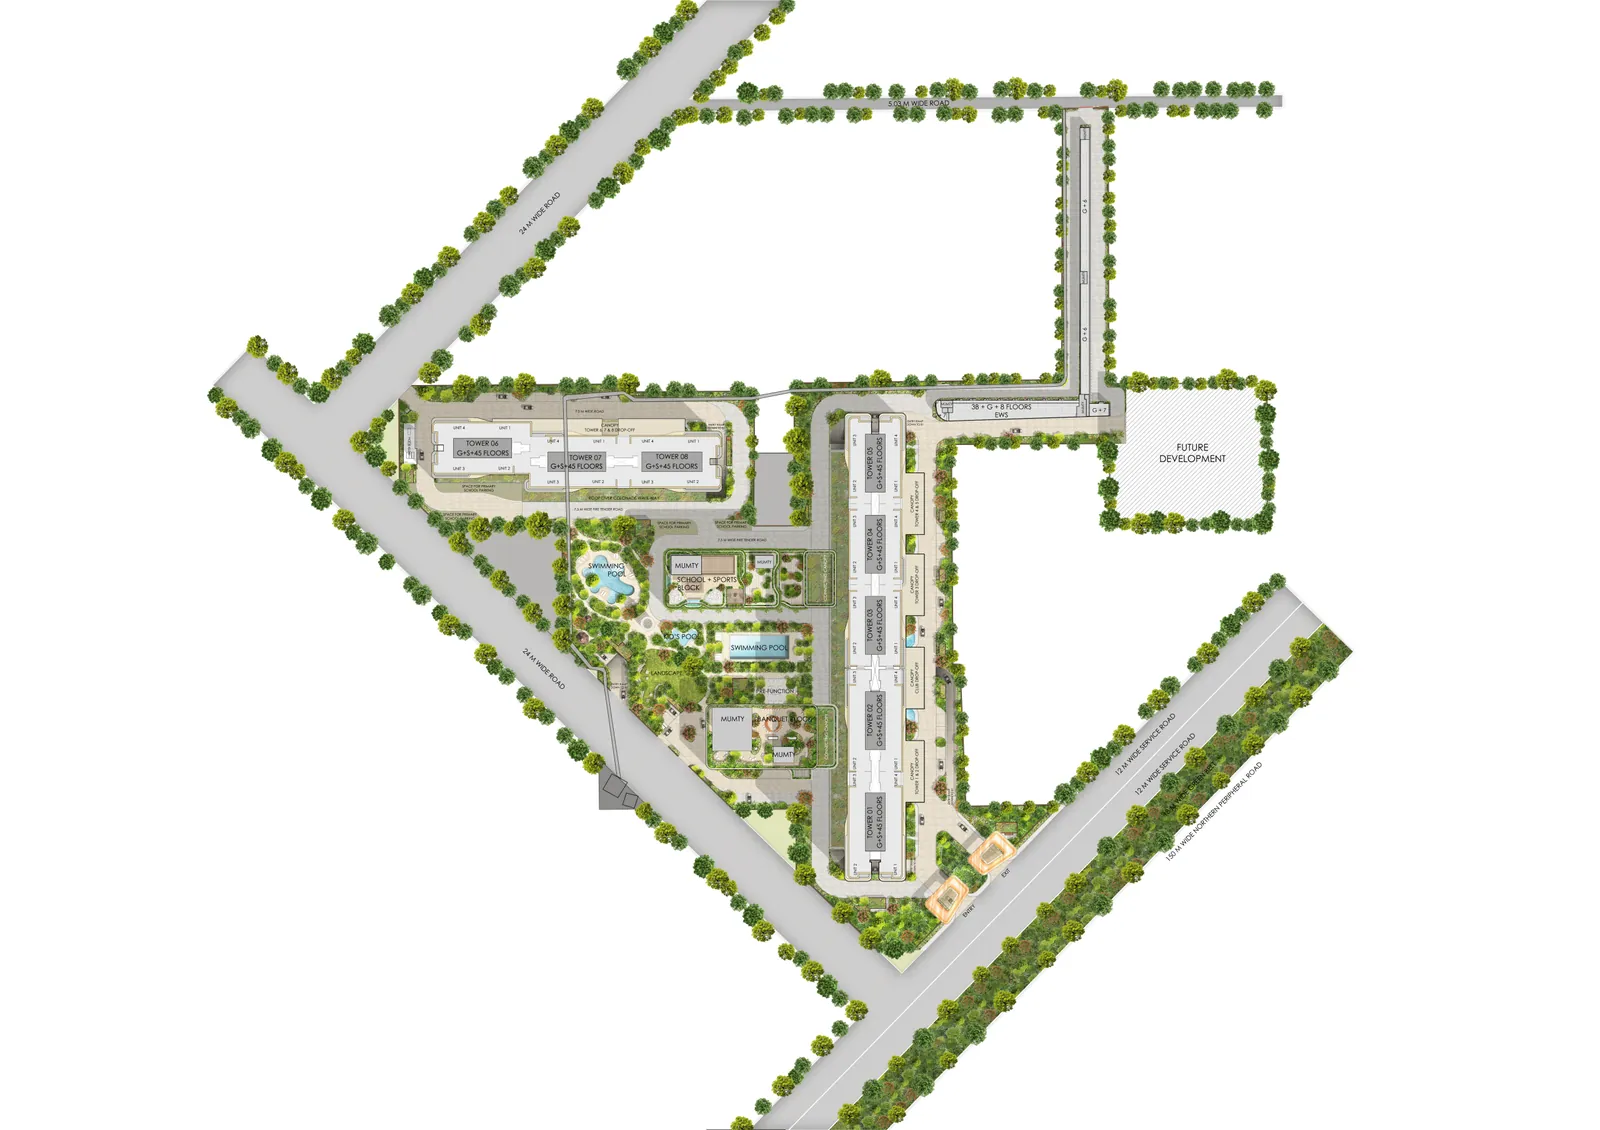
BPTP GAIA Residences - Sector 102 site plan

Sector 102 site plan

Type
Site plan
Size
12.05 acres
Note
Shared with Amstoria Verti-Greens
Location

On the Map

Sector 102, Dwarka Expressway, Gurugram

Why this address works

  • Directly on the Dwarka Expressway - the 29 km, eight-lane access-controlled corridor now fully open between Dwarka and NH-48.
  • The shortest run to IGI Airport of any major Gurugram residential corridor, via the expressway's Delhi arm.
  • Diplomatic Enclave II and the Dwarka convention district sit at the Delhi end of the same road.
  • A planned sector, built new - sector roads, drainage and utilities laid before the towers, rather than retrofitted around them.
Connectivity

Getting Around

LandmarkApprox. distance
Dwarka Expressway (NH-248BB)Adjoining
Delhi border at Dwarkaapprox 10 km
NH-48 (Delhi–Jaipur)approx 9 km
Dwarka Sector 21 Metroapprox 15 km
IGI Airport, Terminal 3approx 20 km
DLF Cyber Cityapprox 20 km

Distances are approximate straight road distances and are indicative only. Actual travel time varies with route and traffic.

The case

Why Invest Here

The investment argument specific to this project's stage and location.

Questions

BPTP GAIA Residences - FAQs

The questions buyers actually ask us about this project.

GAIA Residences is in Sector 102, Gurugram, on the Dwarka Expressway. It is Phase 2 of a 12.05-acre development shared with Amstoria Verti-Greens. IGI Airport Terminal 3 is roughly 20 km away.
GAIA Residences is registered with HRERA Gurugram under RC/REP/HARERA/GGM/963/695/2025/66, dated 27 June 2025, verifiable on haryanarera.gov.in.
They are two registered phases of the same Sector 102 address and share the club, landscape and amenity programme. GAIA Phase 2 sits on 1.6838 acres; Amstoria Verti-Greens occupies 9.4292 acres. They carry separate HRERA registrations and separate price points.
Indicative pricing starts at ₹3.38 Cr onwards. The applicable price is confirmed against the developer's current price sheet at the time of booking.
More than fifty, shared across the Sector 102 development: three sky gardens per tower, an astronomical observatory, 10,800 sq ft of fitness zones, two outdoor pools plus an indoor all-weather pool and a kids' pool, a sauna, Turkish hammam and spa, pickleball, badminton and squash courts, a fine-dining restaurant, cigar lounge, sports bar, arcade, private theatre and a full set of children's studios.
The principal architect is DPA of Singapore, landscape is by Grant Associates of the UK, and interiors are by Aedas and Blink, both of Singapore.
Credentials

About the Developer

The teams and approvals behind BPTP GAIA Residences.

Principal ArchitectDPASingapore
Landscape ConsultantGrant AssociatesUnited Kingdom
Interior DesignAedas & BlinkSingapore
Green BuildingIGBC PlatinumPre-certified
HRERA RegistrationGGM/963/695/2025/66Registered 27.06.2025
Tell us what you need

Share Your Requirement

The more you tell us, the less time we waste on options that were never going to fit.

More from BPTP

Other Projects & Townships

Every other BPTP address currently open in Gurugram.

Marketed by Ikonic Property Consultants LLP · RERA Agent Reg. No. HRERA/PKL/REA/2348/2023. BPTP Homes is a marketing channel partner for BPTP Limited and is not the developer. This is not an official RERA website. Project registrations can be verified on the Haryana RERA portal at haryanarera.gov.in. All images are artist's impressions or photographs for representation only. Prices, specifications, plans and possession schedules are indicative and subject to change without notice at the developer's discretion.