
New Launch

BPTP Downtown 66

Downtown living, brought to Sector 66 - Sector 66, Golf Course Extension Road, Gurugram.

New LaunchStatus
Sector 66, GurugramLocation
Residential apartmentsType
The short version

Downtown living, brought to Sector 66

BPTP Downtown 66 is a new-launch residential development in Sector 66, Gurugram, on the Golf Course Extension Road corridor.

At a glance

The Facts, Sourced

Every figure below comes from BPTP's own published project information.

HRERA RegistrationRC/REP/HARERA/GGM/981/713/2025/84Registered 19.09.2025
Price₹5.45 Cr* onwardsCurrent applicable price on request
Configuration3 BHK residencesFour residences per floor
Amenity & Landscape Areaapprox 1.35 lakh sq ftAcross the club and podium
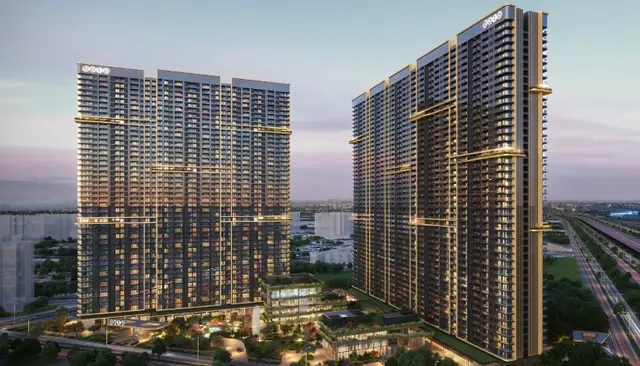
Tower Heightapprox 150 metresSix lifts per tower
PossessionAs per HRERA registrationConfirm current schedule with us
HRERA disclosure BPTP Downtown 66 is registered with HRERA Gurugram under RC/REP/HARERA/GGM/981/713/2025/84, dated 19.09.2025. Registration details can be independently verified on the Haryana RERA portal at haryanarera.gov.in. This website is not an official RERA website. All prices, plans and specifications are indicative and subject to change without notice.
Gallery

Design Renders

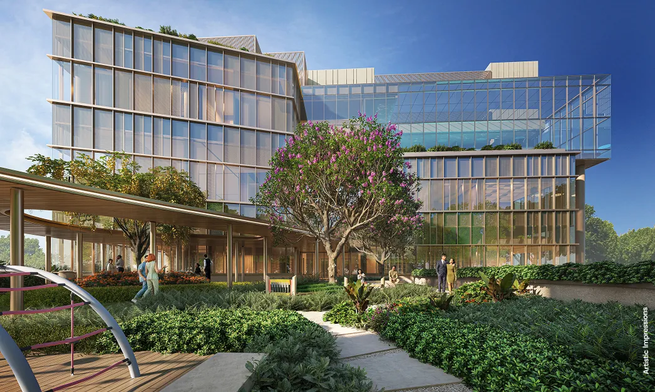
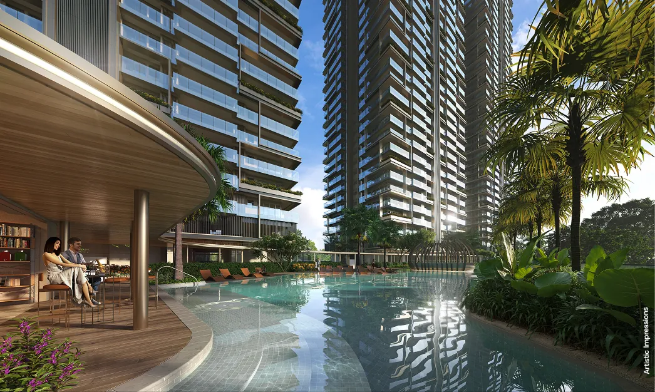
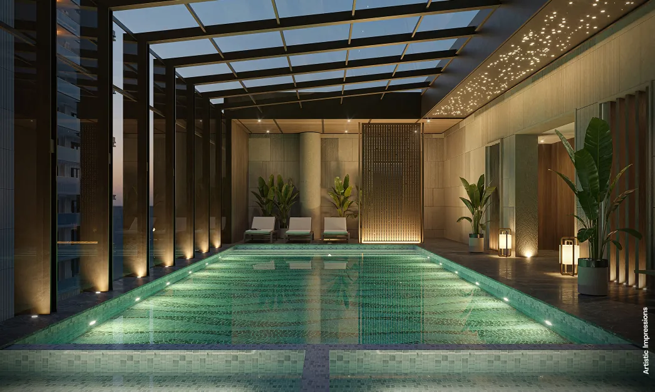
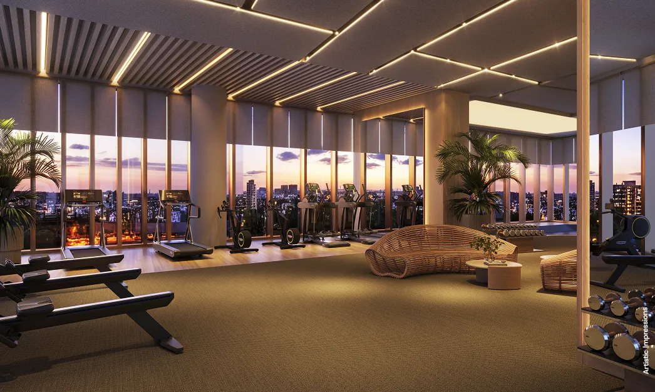
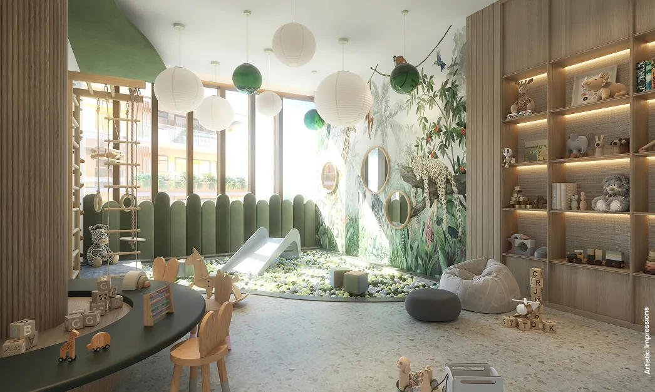
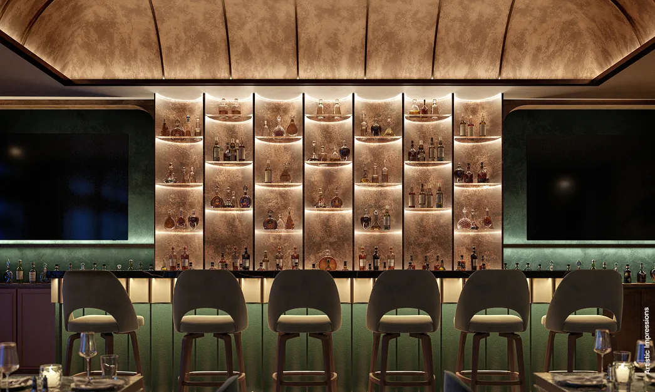
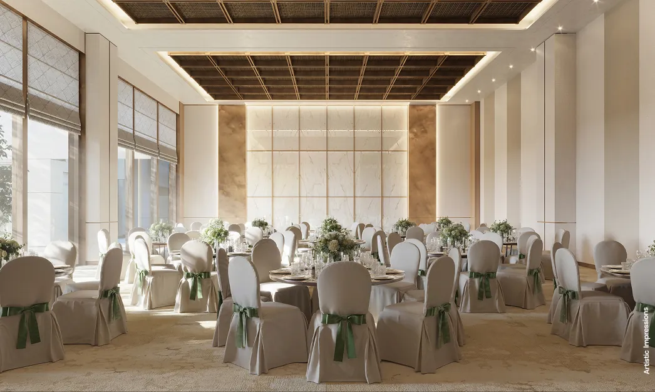
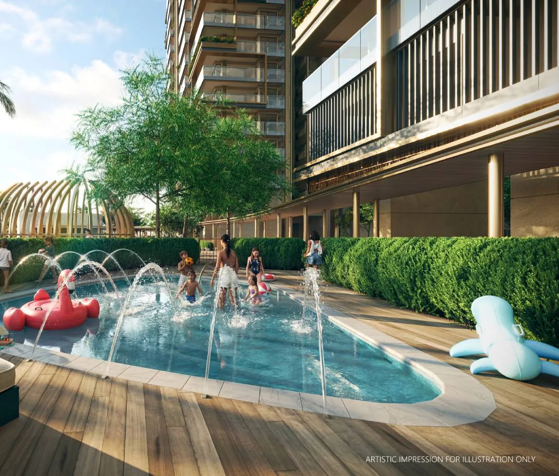
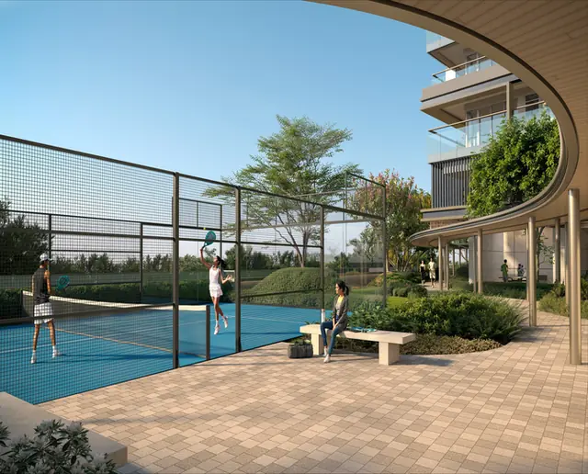
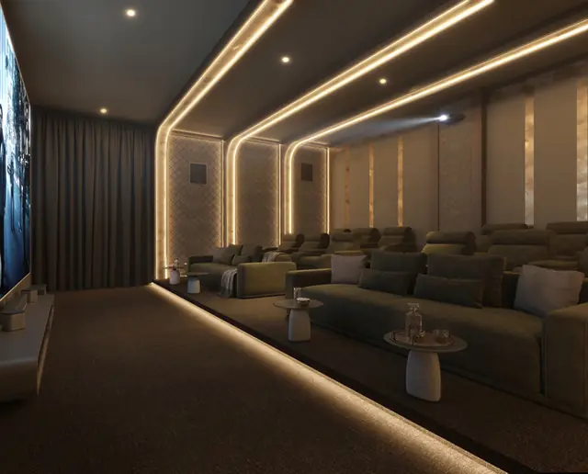
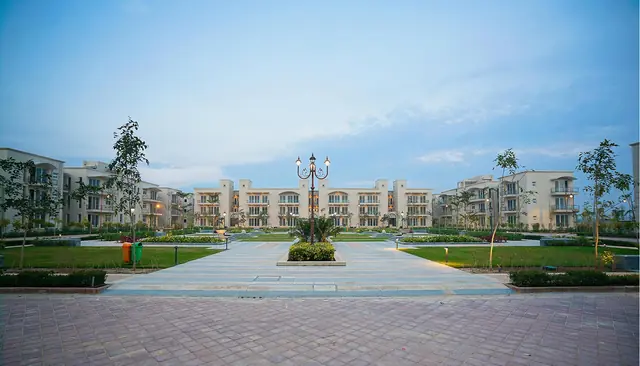
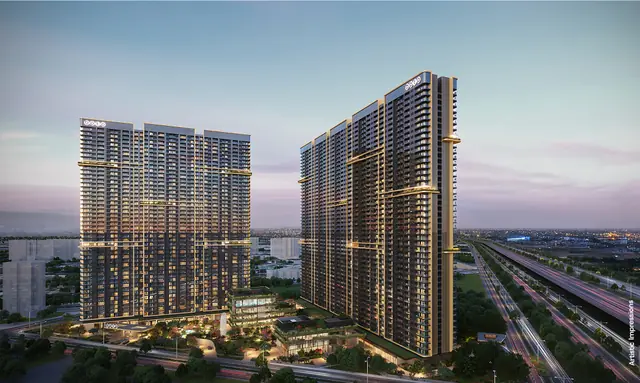
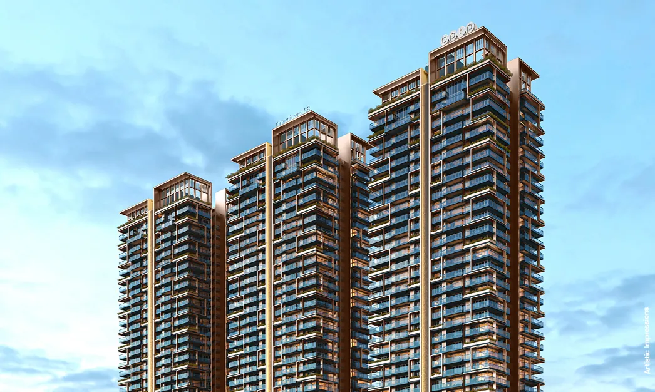
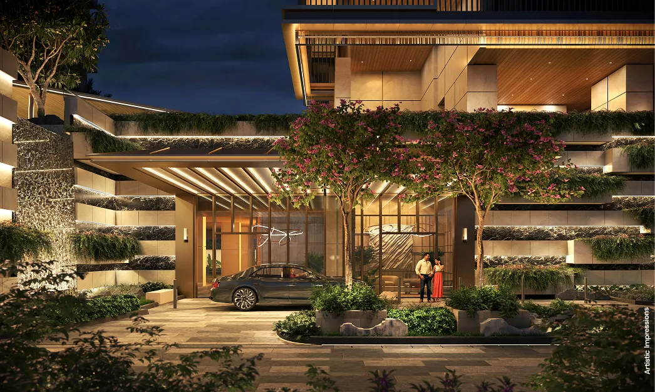
Downtown 66 is under construction, so every image below is an architectural render released by the developer, not a photograph of a completed building.
See It For Yourself

We run site visits seven days a week. Pick a slot and we'll arrange access, walk you through the plans and send you the current price sheet.

Highlights

What Makes It Different

Towers to approx 150 m

Among the taller residential addresses planned on the Golf Course Extension Road corridor.

approx 85 ft wraparound decks

Continuous balcony decks wrapping the living spaces rather than a single clipped-on balcony.

Four homes per floor

A low-density floor plate: four residences share each lift lobby.

Six lifts per tower

Five passenger lifts plus a dedicated service lift in every tower.

IGBC Platinum pre-certified

Pre-certified at Platinum level by the Indian Green Building Council.

Seismic Zone V structure

Engineered to Zone V standards, a grade above the Zone IV requirement for Gurugram.

Walkthrough

See It On Film

Official footage published by BPTP on their own channel.

BPTP Downtown 66, Sector 66, Gurgaon - official film
0:00 / 0:00
Amenities

The Full List

Amenity list as published by BPTP for Downtown 66.

Multipurpose Gym
Pilates Studio
Yoga & Zumba Room
Boxing Ring
Rock Climbing Wall
Indoor Heated Pool
Outdoor Swimming Pool
Sauna
Turkish Hammam
Rain Therapy
Reflexology Corner
Meditation Pavilion
Treatment Room
Padel Court
Pickleball Court
Indoor Badminton Court
Squash Court
Fine Dining Restaurant
Sports Bar
Private Theatre
Karaoke Lounge
Musical Garden
Kids Play Zone
Robotics Lab
Dance Studio
Music Studio
Cooking Studio
Coaching Centre
Kids' Reading Zone
Art & Pottery Studio
Grand Ballroom
Pre-Function Area
Outdoor Dining Lounge
Business Centre
Senior Citizen Zone
Reading Zone
Specifications

How It Is Built

Structure & Safety

  • Reinforced concrete structure engineered to Seismic Zone V standards
  • Proof-checked structural design by an independent consultant
  • Towers rising to approximately 150 metres
  • Designed and reviewed against Haryana building bye-laws by a dedicated bye-laws consultant

Façade & Balconies

  • Metal and glass façade system
  • Wraparound balcony decks of approximately 85 feet per residence
  • Four residences per floor, each served off a common lift lobby

Building Services

  • Six lifts per tower: five passenger and one service lift
  • Landscaped podium over the arrival level
  • Approximately 1.35 lakh sq ft given to club amenities and landscape

Sustainability

  • IGBC Platinum pre-certified
  • Green building design by a specialist green building consultant
  • Landscape masterplan by Coopers Hill

Specifications as published by BPTP. Full finish-level specifications form part of the builder-buyer agreement and are available on request.

Type & size

Configurations & Pricing

Unit typeSizePriceQuote
3 BHK + Study + UtilityOn requestOn request
3 BHK + Family Lounge + UtilityOn requestOn request
Ask Current Price on WhatsApp BPTP has published Downtown 66 as a 3 BHK development at four residences per floor. Exact carpet areas and the current applicable price are released against the live price sheet. Ask us and we will send the current one.
Floor plans

Plans & Layouts

The 3 bhk + study + utility for BPTP Downtown 66 is released against the developer's current plan set. Request it below and we will email the PDF.

3 BHK + Study + Utility

Type
3 BHK + Study + Utility
Size
On request
Note
Four per floor
Location

On the Map

Sector 66, Golf Course Extension Road, Gurugram

Why this address works

  • Golf Course Extension Road frontage - the corridor that links Golf Course Road to Sohna Road and the Southern Peripheral Road.
  • An established, occupied neighbourhood, not a greenfield one - Sectors 65–69 already have working retail, schools and hospitals.
  • Rapid Metro at Sector 55–56 puts Cyber City and Golf Course Road on a single-transfer commute.
  • Two office corridors within reach - Cyber City to the north-west and the Sohna Road / SPR office belt to the south.
Connectivity

Getting Around

LandmarkApprox. distance
Golf Course Extension RoadAdjoining
Sohna Roadapprox 3 km
Sector 55–56 Rapid Metroapprox 8 km
NH-48 (Delhi–Jaipur)approx 9 km
DLF Cyber City & CyberHubapprox 10 km
IGI Airport, Terminal 3approx 25 km

Distances are approximate straight road distances and are indicative only. Actual travel time varies with route and traffic.

The case

Why Invest Here

The investment argument specific to this project's stage and location.

Questions

BPTP Downtown 66 - FAQs

The questions buyers actually ask us about this project.

Downtown 66 is in Sector 66, Gurugram, on the Golf Course Extension Road corridor. Sohna Road is about 3 km away, the Sector 55–56 Rapid Metro station about 8 km, and IGI Airport Terminal 3 about 25 km.
Downtown 66 is registered with HRERA Gurugram under RC/REP/HARERA/GGM/981/713/2025/84, dated 19 September 2025. You can verify it on the Haryana RERA portal at haryanarera.gov.in.
BPTP has launched Downtown 66 as a 3 BHK development, with four residences on each floor. Carpet areas and the current price sheet are released on request. Call or WhatsApp us and we will send the live one.
Current indicative pricing starts at ₹5.45 Cr onwards. Prices are revised by the developer from time to time and are confirmed only against the applicable price sheet on the day of booking.
Approximately 1.35 lakh sq ft is given to club amenities and landscape, including an indoor heated pool and an outdoor pool, a multipurpose gym, pilates and yoga studios, padel, pickleball, badminton and squash courts, a sauna and Turkish hammam, a private theatre, a fine-dining restaurant, a sports bar, a grand ballroom and a full set of children's studios.
Yes. Downtown 66 is IGBC Platinum pre-certified, and the structure is engineered to Seismic Zone V standards, a grade above the Zone IV requirement that applies to Gurugram.
Credentials

About the Developer

The teams and approvals behind BPTP Downtown 66.

Principal Architect & InteriorsAedasSingapore
Landscape ConsultantCoopers HillLandscape architecture
Green Building ConsultantGreenTreeIGBC Platinum pre-certification
Kitchen Design ConsultantATNKitchen planning
HRERA RegistrationGGM/981/713/2025/84Registered 19.09.2025
Tell us what you need

Share Your Requirement

The more you tell us, the less time we waste on options that were never going to fit.

More from BPTP

Other Projects & Townships

Every other BPTP address currently open in Gurugram.

Marketed by Ikonic Property Consultants LLP · RERA Agent Reg. No. HRERA/PKL/REA/2348/2023. BPTP Homes is a marketing channel partner for BPTP Limited and is not the developer. This is not an official RERA website. Project registrations can be verified on the Haryana RERA portal at haryanarera.gov.in. All images are artist's impressions or photographs for representation only. Prices, specifications, plans and possession schedules are indicative and subject to change without notice at the developer's discretion.